Metal fire door, interior/exterior FQ EI60
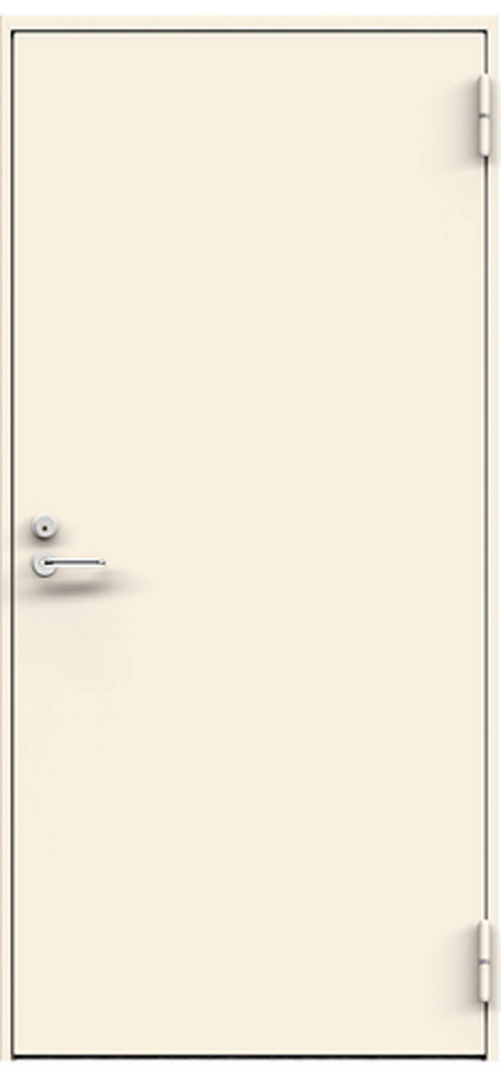
Metal fire door, interior/exterior FQ EI60
Main product features
- Fire resistance class EI60
- Sound insulation 40 dB
- Smoke resistance Sa/S200
- Max width 1264 mm
- Max height 2595 mm
- Delivery time 4–6 weeks
- Suitable for both exterior (MFD163) and interior use (MFD133)
Application
Exterior door for industrial buildings, residential buildings, multi-storey apartment buildings and office buildings, where the door’s fire resistance class must be EI2 60.
The maximum overall frame dimensions of the door (width x height) are 1264 x 2260 mm or 1095 x 2595 mm.
Suitable as an apartment entrance door!
Certificate of conformity
The fire resistance of the door has been tested at the Tallinn test laboratory of TÜV Eesti OÜ in accordance with test standard EN 1634-1:2008 and certified by Inspecta Estonia OÜ in accordance with EN 16034:2014 with certificate 1336-CPR-0209, fire resistance class EI₂60.
Frame types
You can choose between two frame types – YM frame with architrave and YS frame without architrave.
With frame type YM, there is an architrave on the frame on the opening side. This option can be used when the door is installed flush with the wall. Frame type YS can be used in both situations (a flat sheet-metal trim can also be fitted on the opening side later).
With frame type YM the threshold height is 35 mm, and with frame type YS the threshold is 20 mm high. In both cases the frame depth is 112 mm.


Technical information
Door leaf is 64 mm thick. The rebated edges are on the sides and top. The outer and inner faces are made of 1.0 mm thick hot-dip galvanised sheet steel, joined together with rivets. Fire-resistant stone wool and mineral board are used for insulation. The rigidity of the door leaf is achieved by bonding the metal and insulation material together.
Hinges are 2 welded ball-bearing butt hinges. A security pin with a diameter of 12 mm is located between the hinges.
The frame is made of 1.5 mm thick hot-dip galvanised sheet steel profiles, joined at the corners with rivets and screws. Stone wool is used for insulation. The frame can be ordered either with a cover strip covering the installation gaps (type YM) or without a cover strip for installation deeper than the wall surface (type YS). An intumescent seal 2×20 mm and a silicone seal fitted into a groove are attached to the frame.
Threshold is made of hot-dip galvanised sheet steel. Can also be made without a threshold.
The doors are painted in the most common colours with polyester powder paint. The standard colours are RAL7001 (silver grey), RAL7024 (graphite grey), RAL8014 (sepia brown), RAL9006 (white aluminium) and RAL9010 (pure white). As an additional option, the doors can be painted in any colour of the RAL colour chart with two-component polyurethane paint and epoxy primer.
Stainless steel threshold, sloped threshold, architraves covering the installation gap, door viewer, kick plate, lock cylinder, cylinder covers, door handle, lock case, stainless steel hinges. The door must be fitted with a certified fire door closer. The door closer must be selected according to the size and weight of the fire door. A door closer does not need to be installed on the doors of apartments and technical rooms that are normally kept locked.
We also offer transport throughout Estonia and a professional installation service, which includes check-measuring the openings in advance, removing the old doors and installing the new ones. If you wish, we can also dispose of the old doors. The installation work we carry out comes with a 2-year warranty.
- General terms of sale
- General installation conditions
- Customer checklist
- Product sheet: metal fire-rated interior door FQ EI60 (MFD133)
- Product sheet: metal fire-rated exterior door FQ EI60 (MFD163)
- EI60 fire certificate, single-leaf fire door FQ EI60
- Manufacturer’s warranty conditions
- Manufacturer’s metal door installation guide
- Manufacturer’s metal door maintenance and user guide
Frequently asked questions
Usually people talk about either the opening size or the outer frame size. In most cases, to get the outer frame size you should remove the architraves from the door and, if possible, measure the outer dimensions of the two side jambs and the height from the floor to the outer edge of the head jamb – this gives you the outer frame size. If you know the opening size, the outer frame size is 10–20 mm smaller at the sides and top. For example, if the opening is 1000 mm x 2100 mm, the outer frame size should be 980 mm x 2090 mm. The gap is left for mounting foam and wedges.
When ordering a door, you need to know the desired opening direction. Door handing is determined by standing on the side the door opens towards and opening the door towards yourself. Left-hand or right-hand door? Right-hand door – looking at the door from the opening side, the hinges of a right-hand door are on the right and the handle on the left. The door can be opened with your right hand. Left-hand door – looking at the door from the opening side, the hinges of a left-hand door are on the left and the handle on the right. The door can be opened with your left hand.
Yes, you can also order a preliminary check measurement from us.
Delivery time also depends on the season; usually you can expect 4–6 weeks for metal doors and 7–9 weeks for wooden doors.
All our products come with a 2-year warranty. It is important to note that the warranty only applies if the door is not exposed to direct rain. This means the door must be installed in a recess at least one metre deep, or there must be a canopy at least one metre wide above the door.
We make all doors to the exact dimensions required, accurate to the millimetre!
Colours for painted exterior doors can be chosen from the RAL Classic colour chart, and shades for veneered exterior doors from the stain catalogue. We recommend choosing the stain shade based on the samples in our showroom.
If you have a quick question, feel free to contact us
Mon–Fri 09:00 – 17:00
Showroom in Tallinn
Pärnu mnt 186, Tallinn (Väike-Järve centre, 2nd floor)
Mon–Fri 08:00 – 17:00
Showroom in Tartu
Riia mnt 136a, Tartu (free parking in front of the showroom)